3BHK Interior
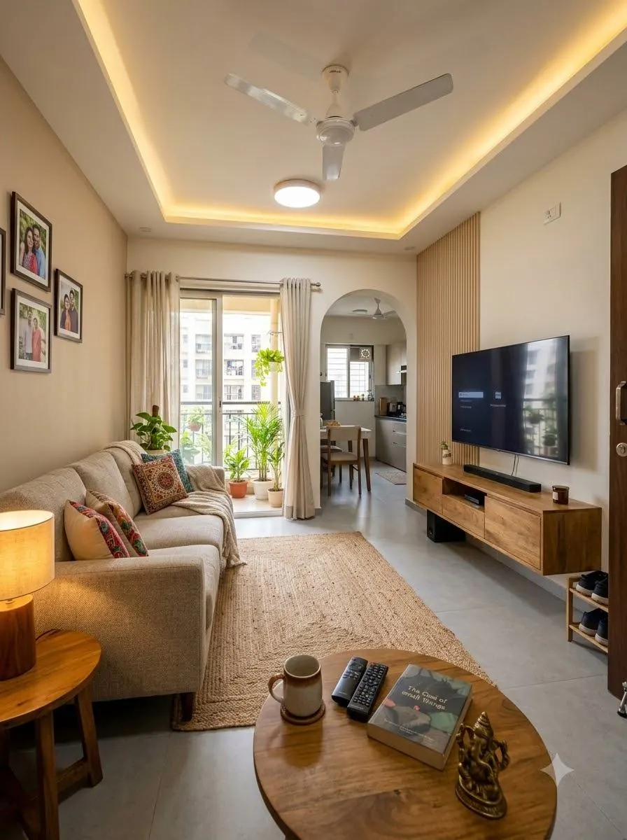
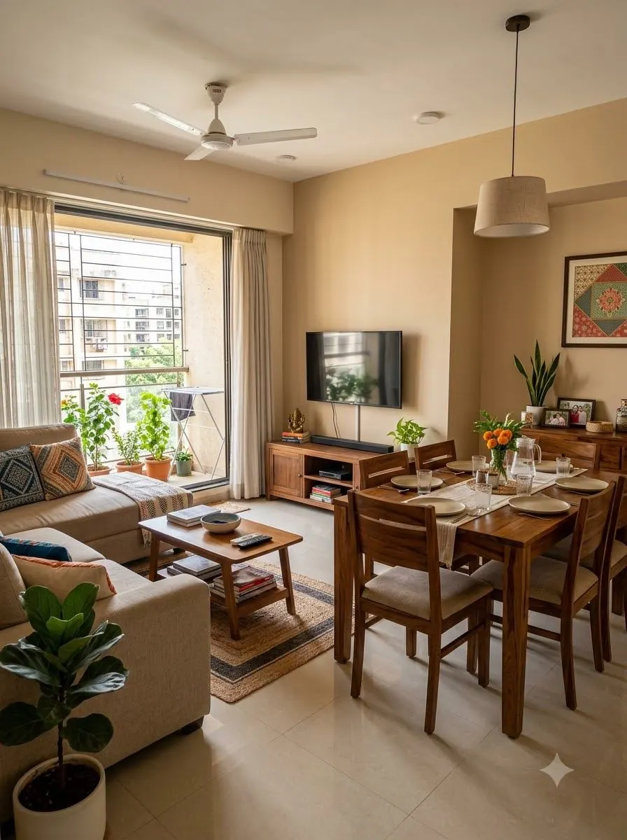
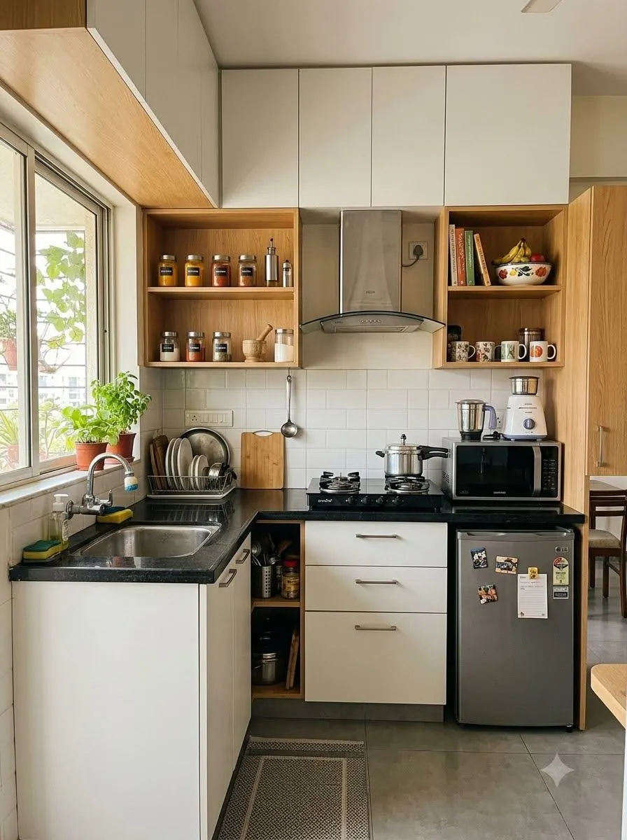
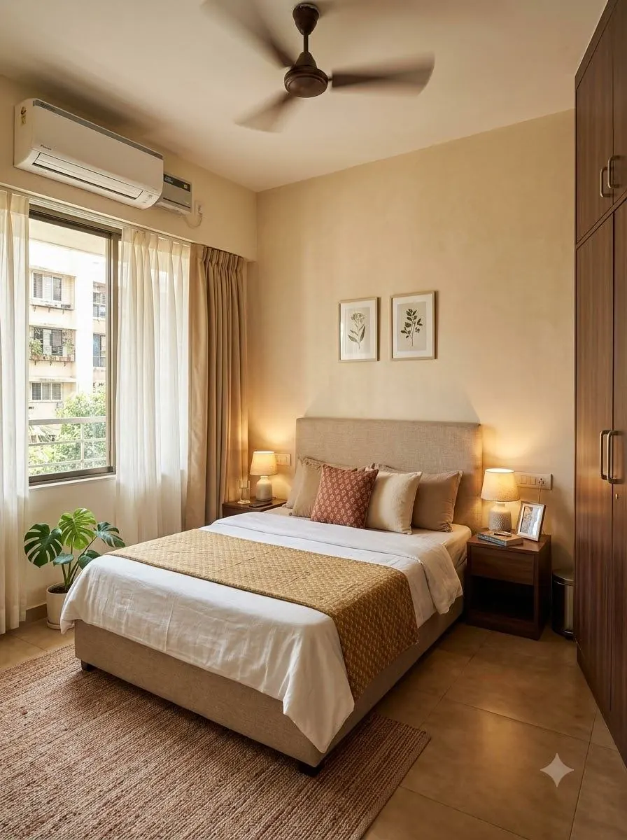
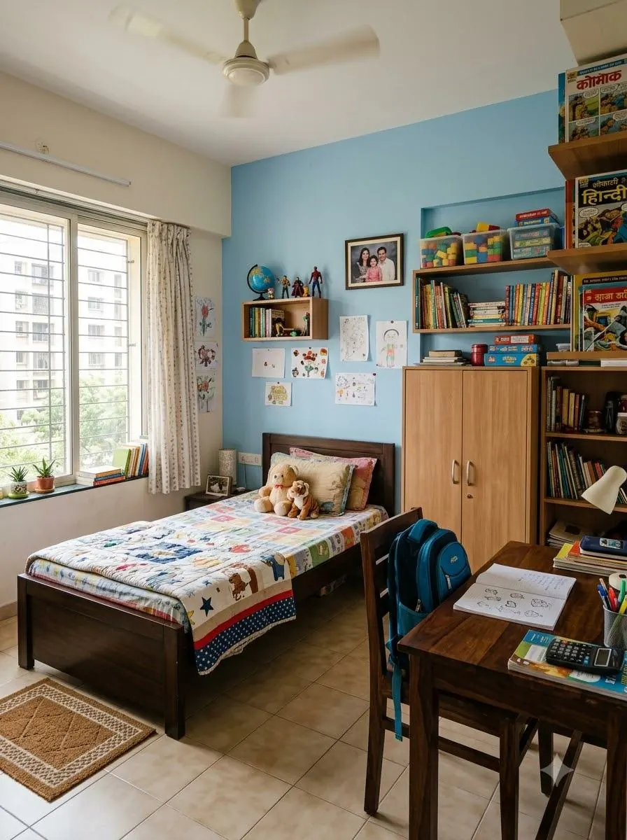
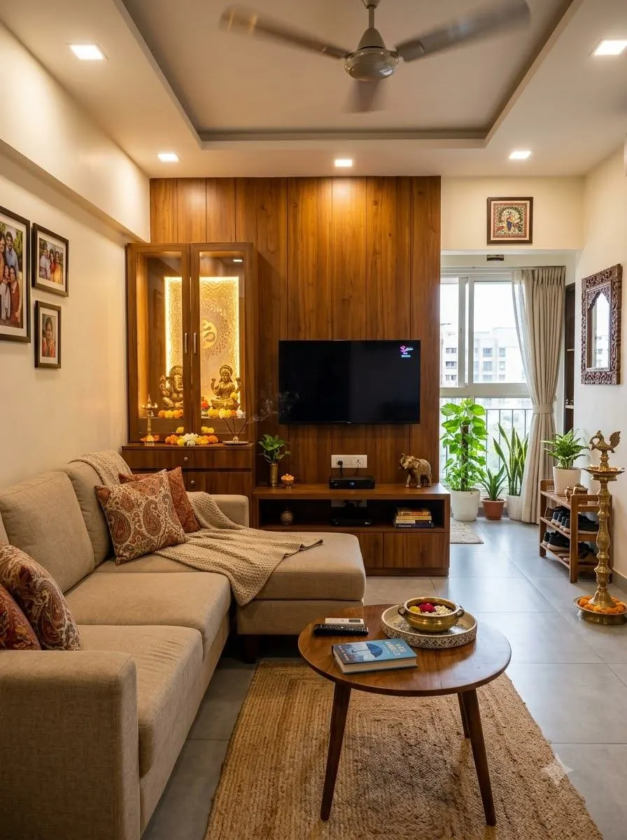
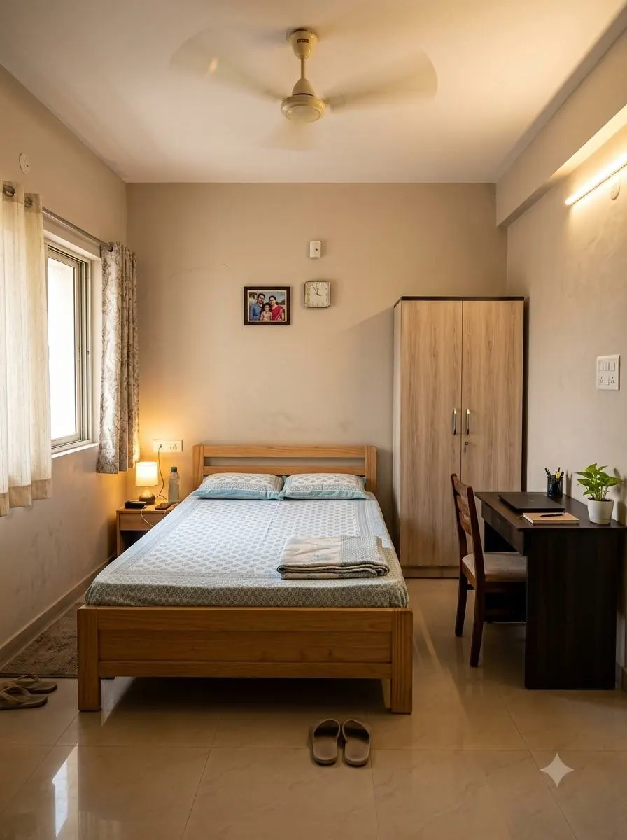
A warm, wood-led family home: a living room that faces the sunset, a working kitchen and a quiet balcony.
8 photos
Every project is an opportunity to balance beautiful design with real-world functionality. Explore some of our residential and commercial work.
Three projects, shown room by room. Scroll sideways, or tap any photo to see it larger.
A warm, wood-led family home: a living room that faces the sunset, a working kitchen and a quiet balcony.
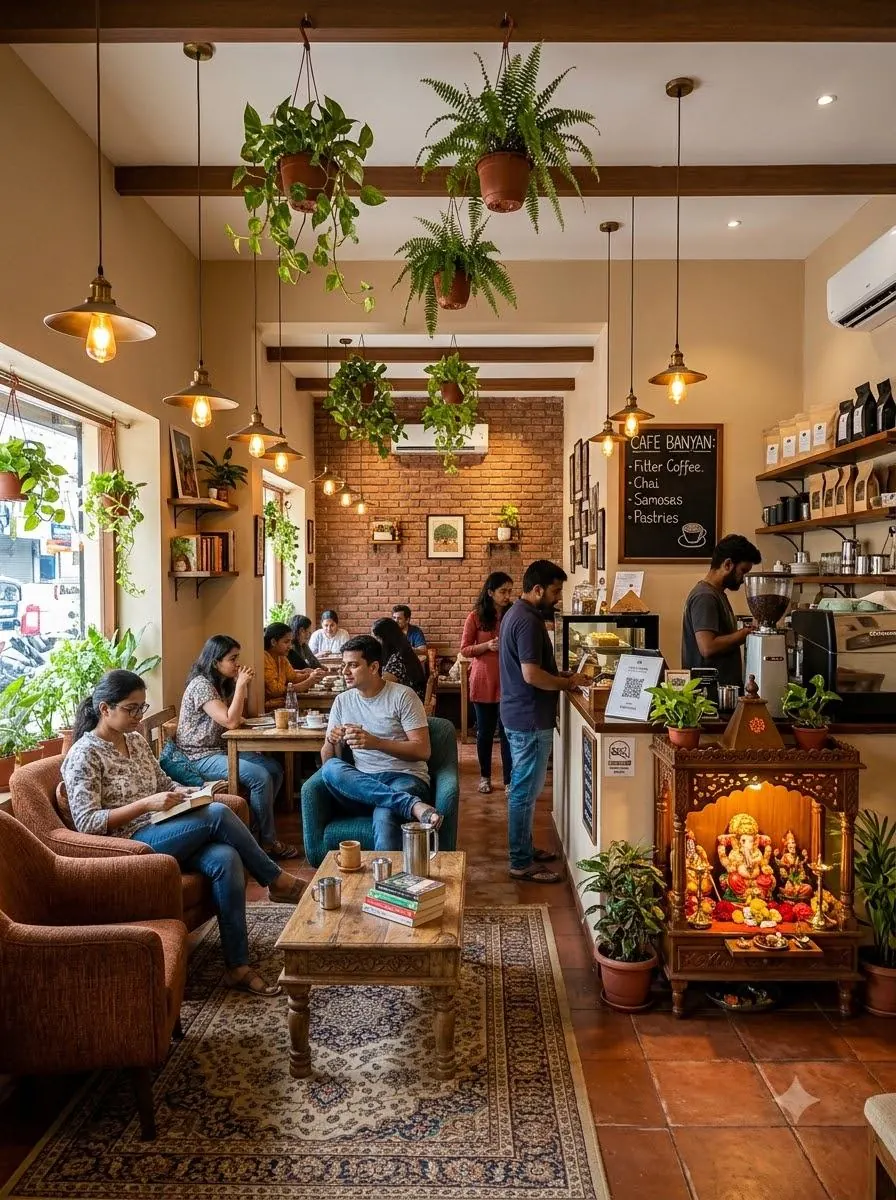
A neighbourhood café built around terracotta, brick and warm light, with a counter made for regulars.
Walnut, marble and brass. A design concept for a master suite, shown as a design and not yet built.
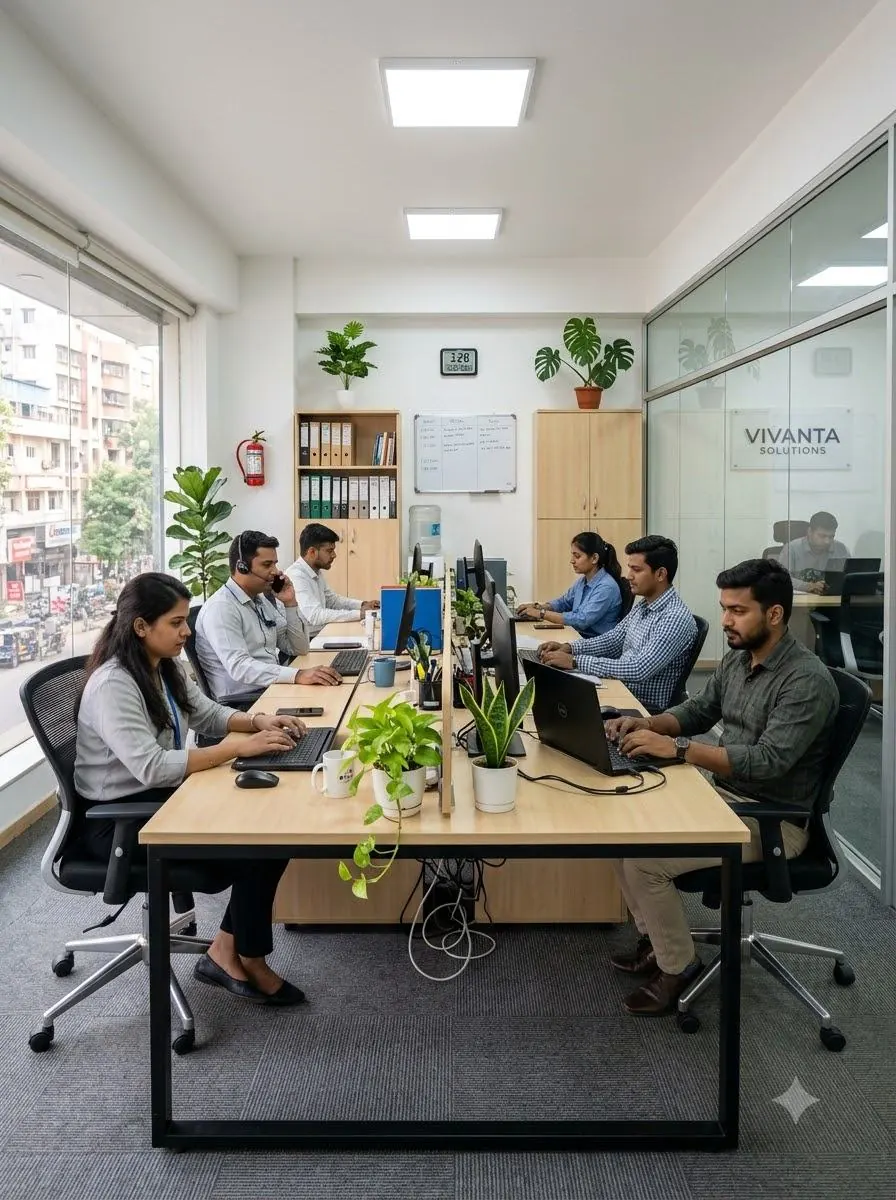
Apartments, single rooms and commercial spaces we have finished. Swipe, use the arrows, or pick a project from the list.
“The entire experience was smooth from the initial design discussions to the final installation. The team understood what we wanted and paid attention to the smallest details.”
“We wanted a home that looked premium but was still practical for everyday living. SM Interior Studio delivered exactly that. The execution quality was excellent.”
“What stood out for us was the support even after the work was completed. The team was responsive and helped us whenever we needed assistance.”
Tell us about your space and we'll take it from there.